Own the commercial heart of Dalston Works. Multi-let to seven businesses, anchored by PureGym and fashion brand Simone Rocha, providing diversified income with 7,465 sq ft of offices ready to let.
Inviting offers in excess of£9.75m
DALSTON LANE01
31,626sq ft NIA
£772,299p.a. topped-up rent
7.42%topped-up NIY
£308per sq ft NIA
The building02
NOT ANOTHER LONDON BLOCK
A Core+ multi-let income investment, forming part of the Dalston Works residential campus.
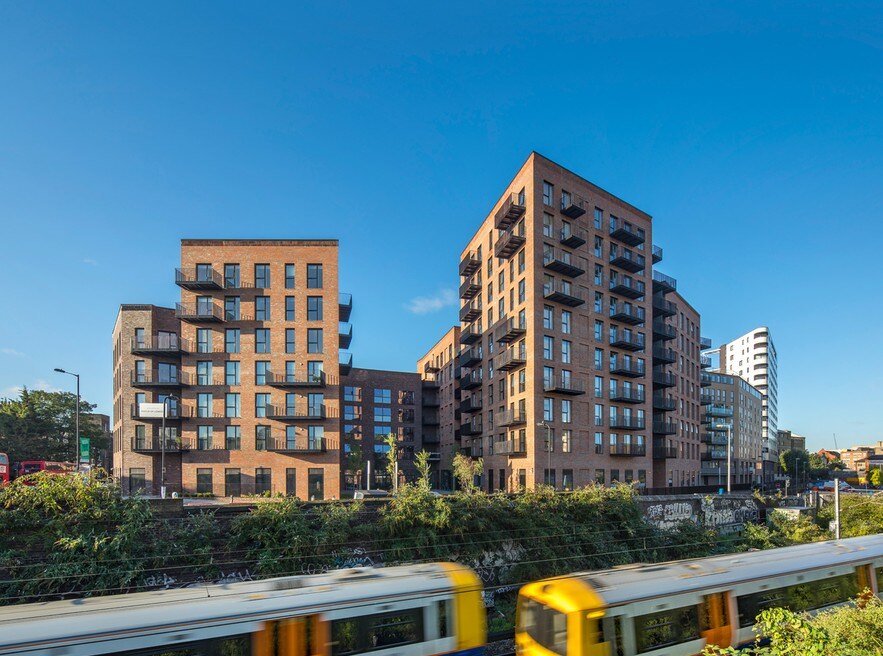
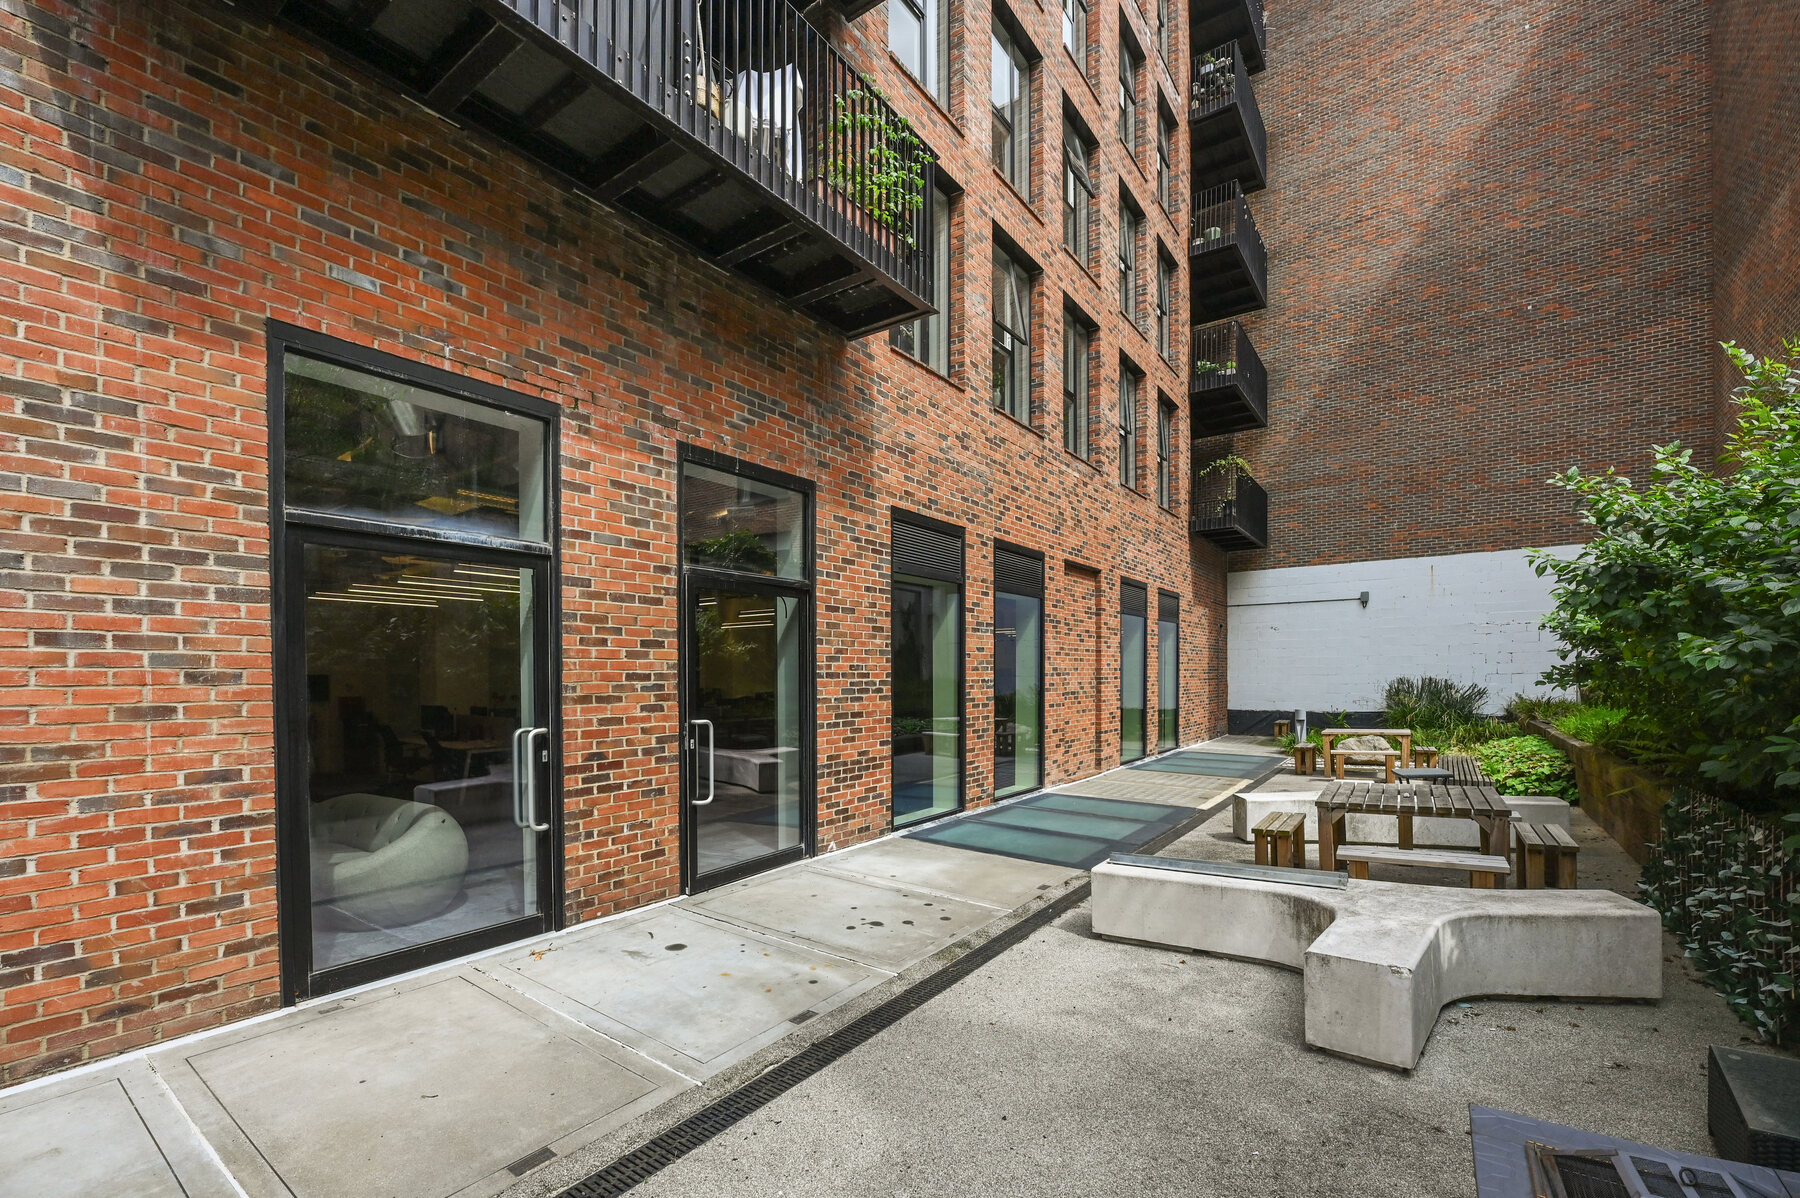
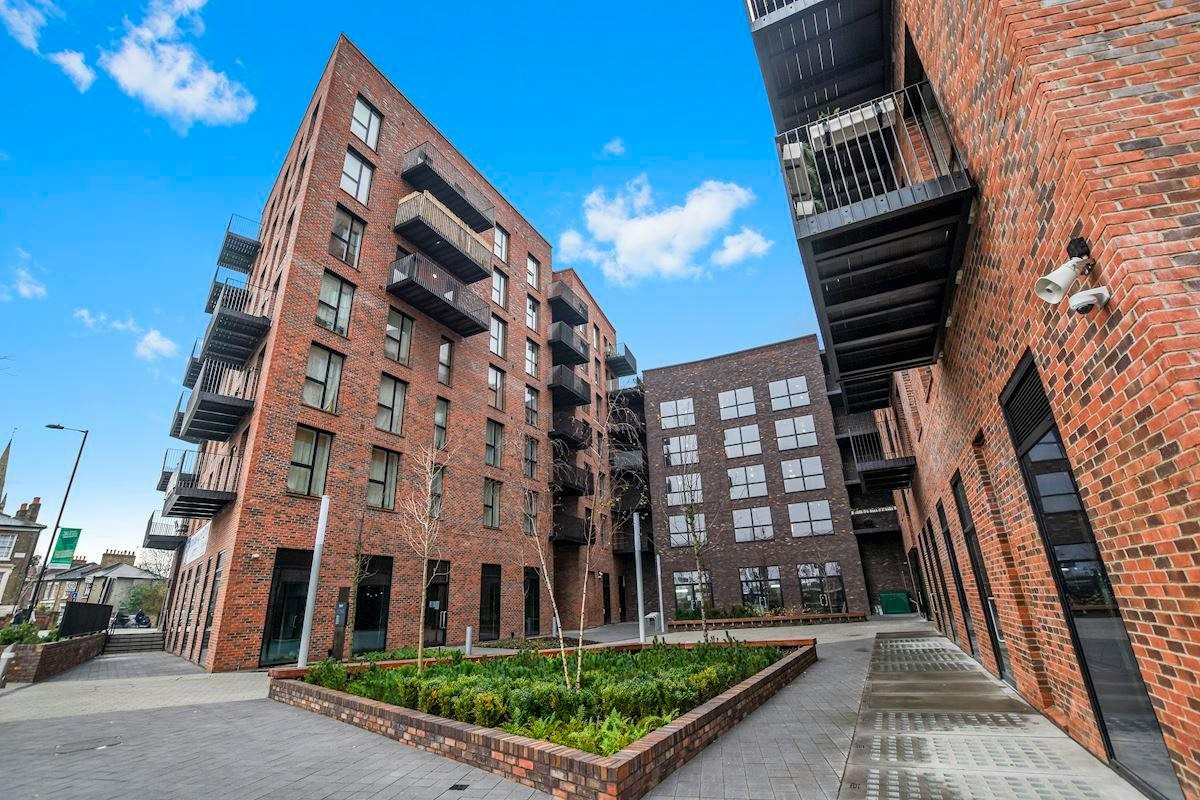
Designed by Waugh Thistleton Architects, Dalston Works wraps commercial spaces around a protected courtyard. It is a place of contrasts: serious architecture and independent energy; national covenant income and local creative businesses.
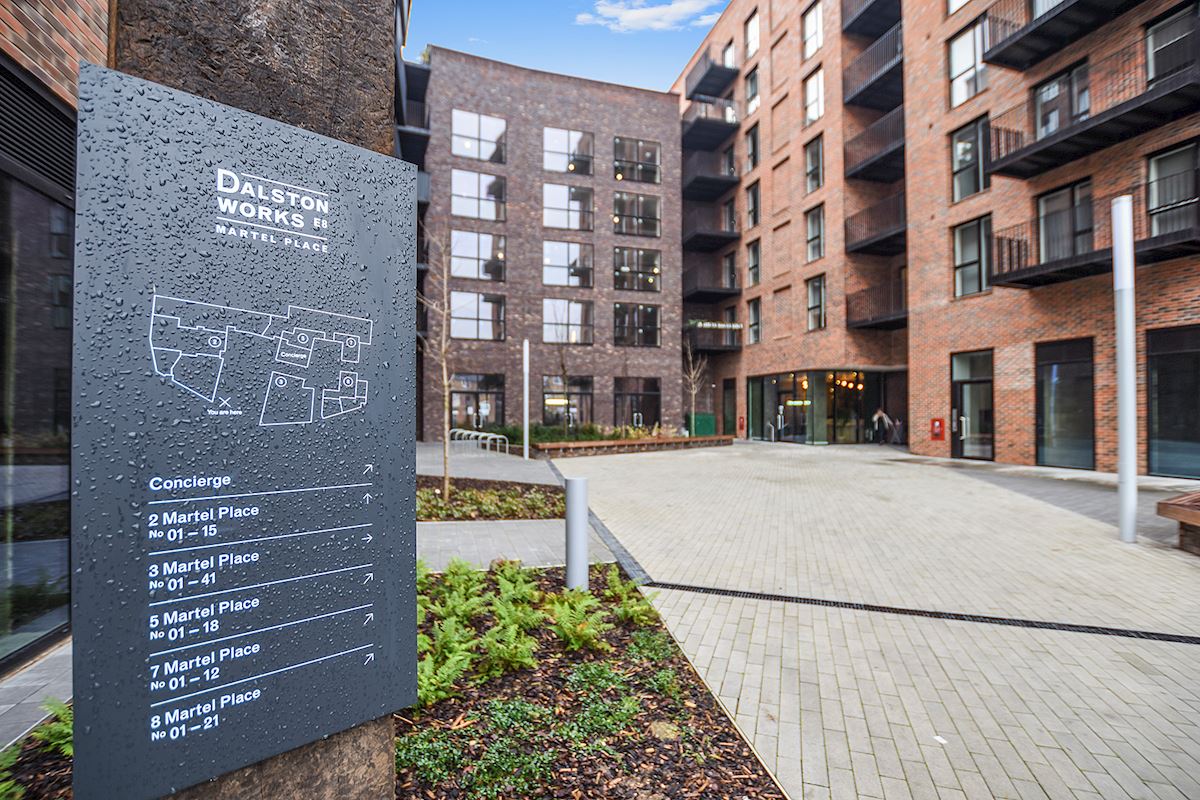
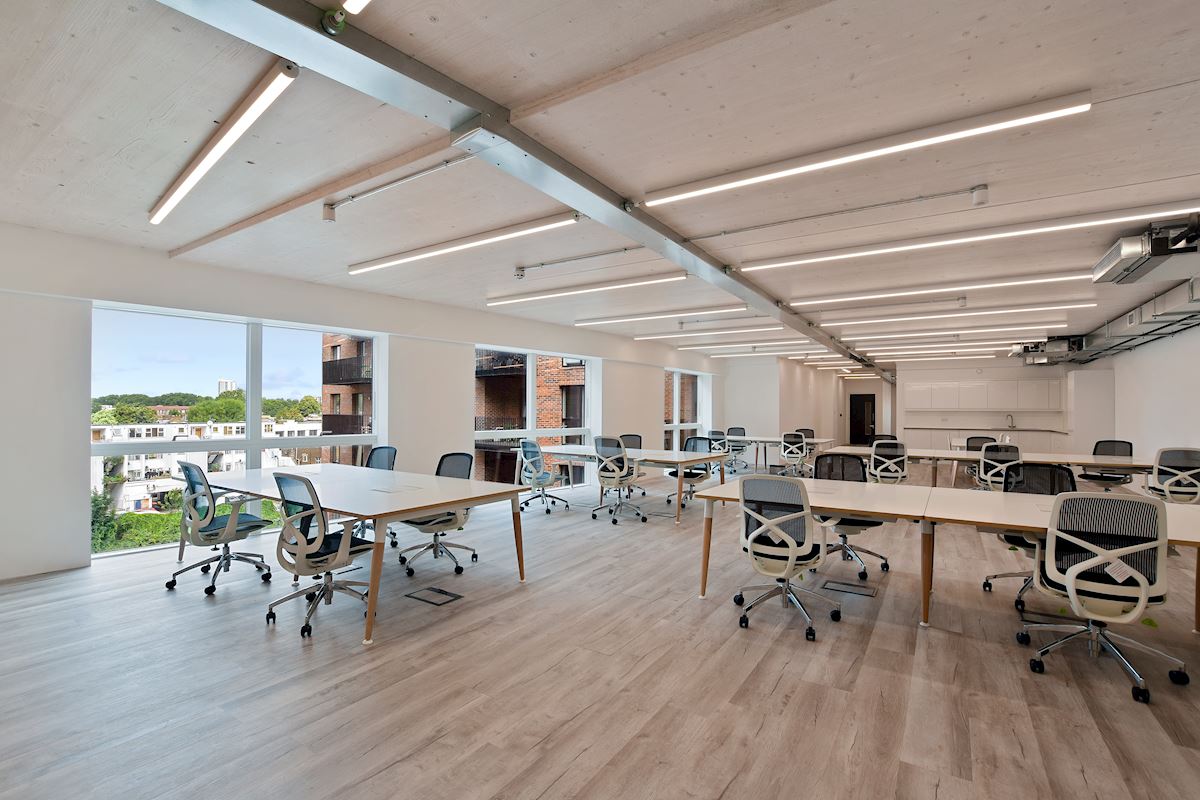
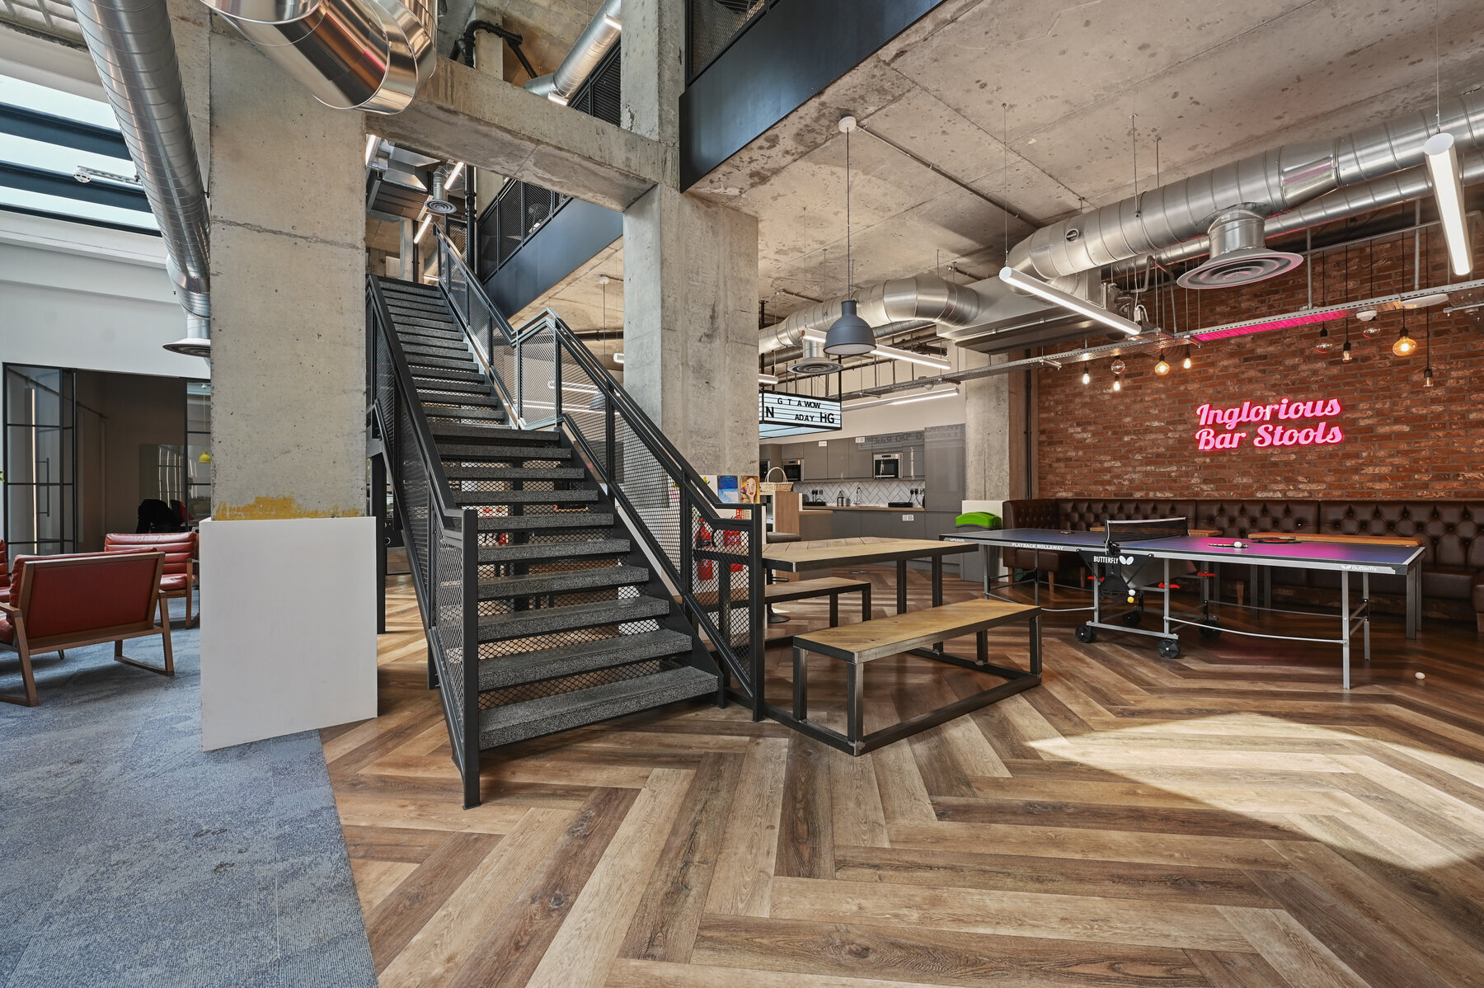
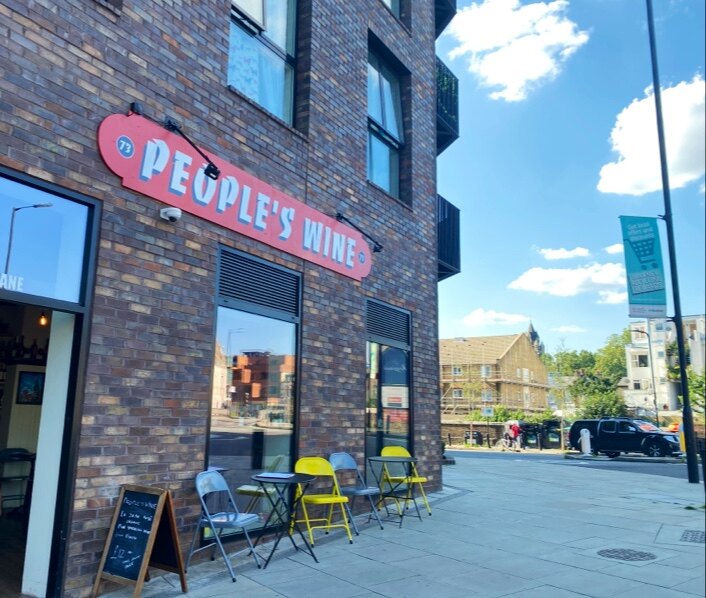
Arrival · Martel PlaceBlock G · Fitted workspaceInside the Works
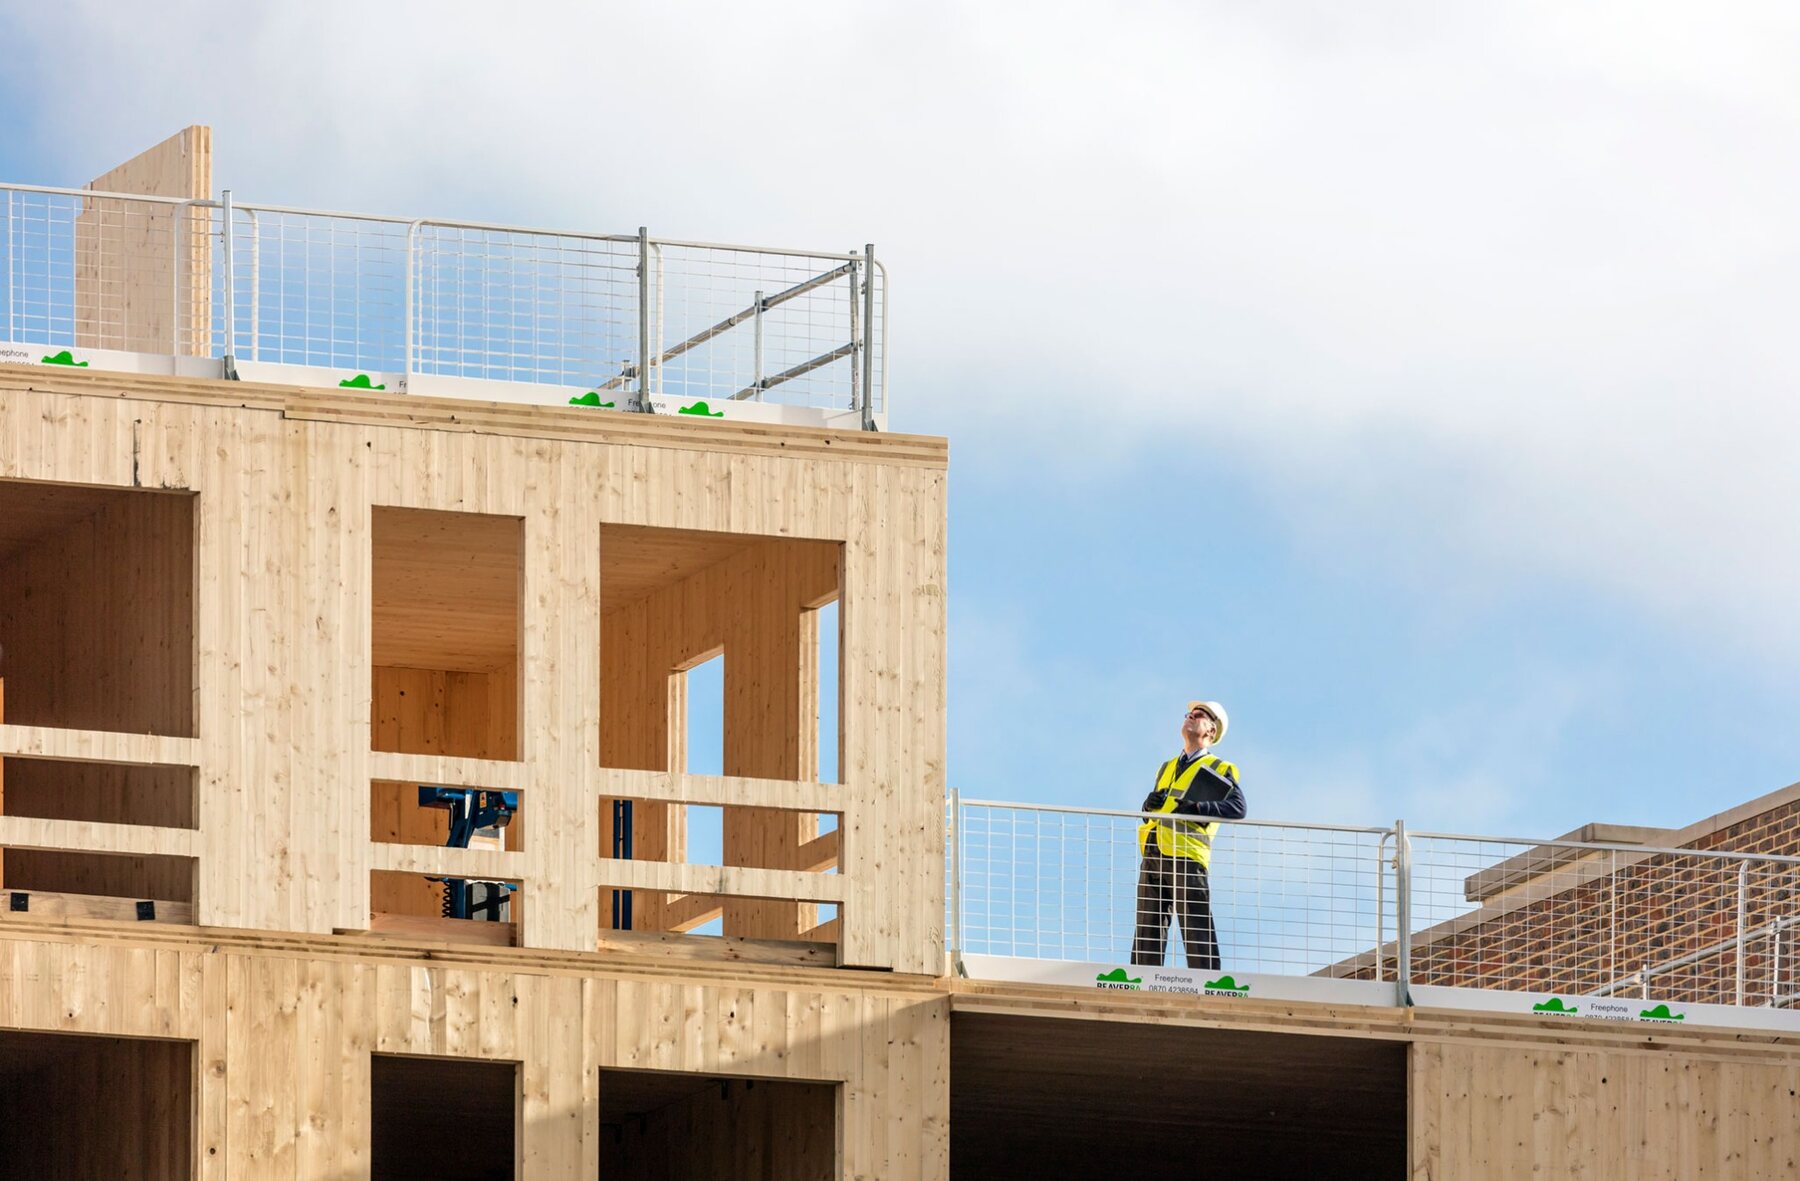
StructureCLTCross-laminated timber
Completed2017Waugh Thistleton Architects
CertificationExcellentBREEAM rating
Energy performanceA24All units rated A24 or better
Private courtyard - Block D
OUTSIDE→IN
Flexible workspace
The whole works03
THE COMMERCIAL CAMPUS
See how it fits together.
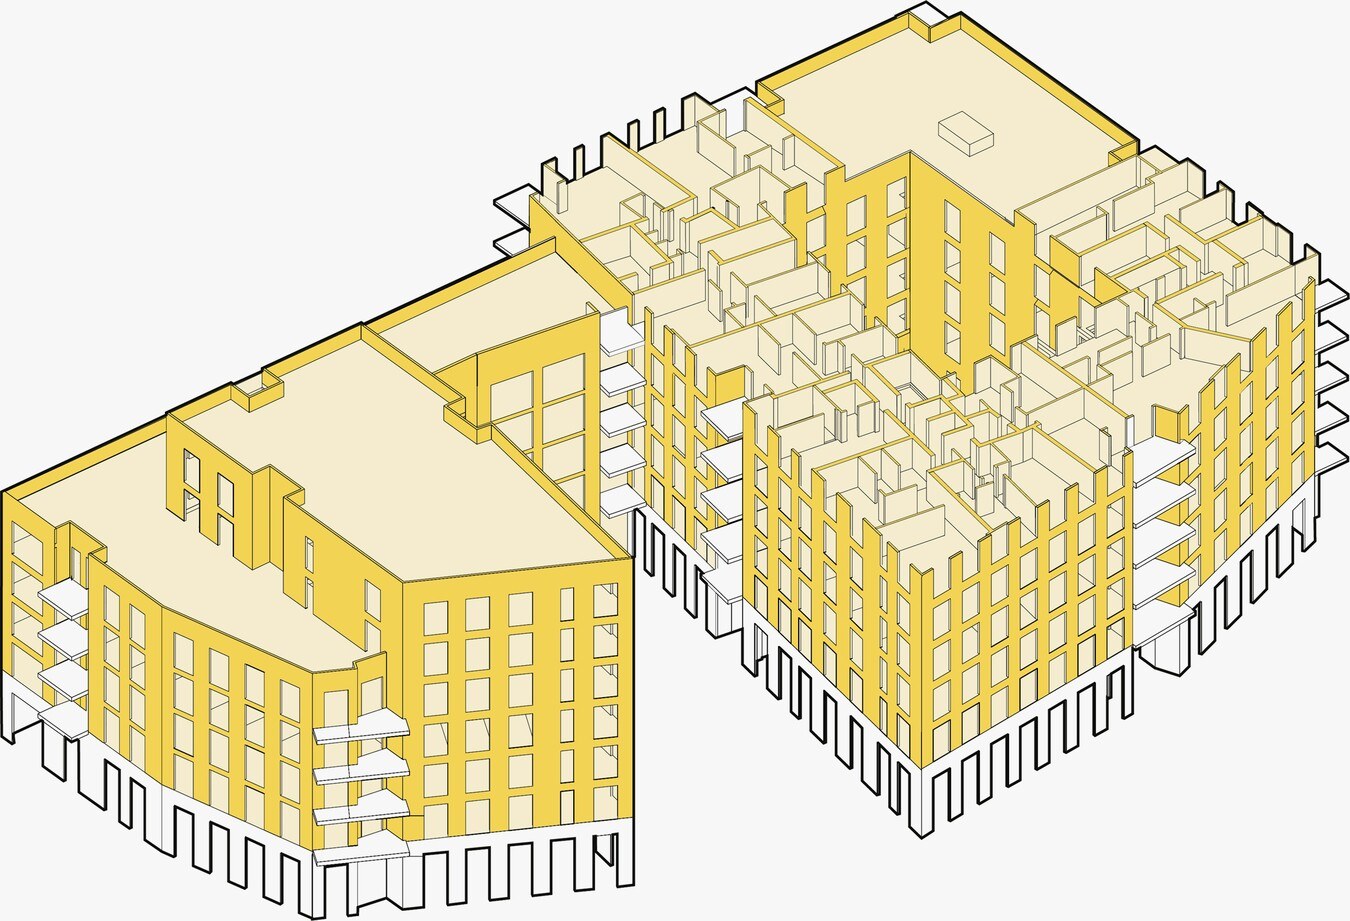
Explore the ground-level blocks and four-storey office stack. Click the blocks to understand current occupation, net lettable areas and lease events.
Ground-level arrangementSelect a block
Mixed / occupiedAnchor occupierOffice stackSupplied block arrangement · not to scale
BLOCK G · OFFICE STACK
Space to let. Scope to grow.
A future headquarters operator could take 7,465 sq ft of available accommodation from day one, with a route to expand across Block G over time to approximately 11,300 sq ft.
For investors, the vacancy creates a clear route to drive reversion through a targeted leasing campaign, or to activate Block G with a separate office operator.
The courtyardRetail and commercial frontages
The line-up04
MEET THE WORKS
Seven businesses. One address.
The tenant mix provides income and resilience across fitness, fashion, sport, wine, bridal and creative workspace, diversifying demand across seven occupiers.
The weighted average unexpired lease term is 6.8 years to expiry and 3.8 years to tenant break options.
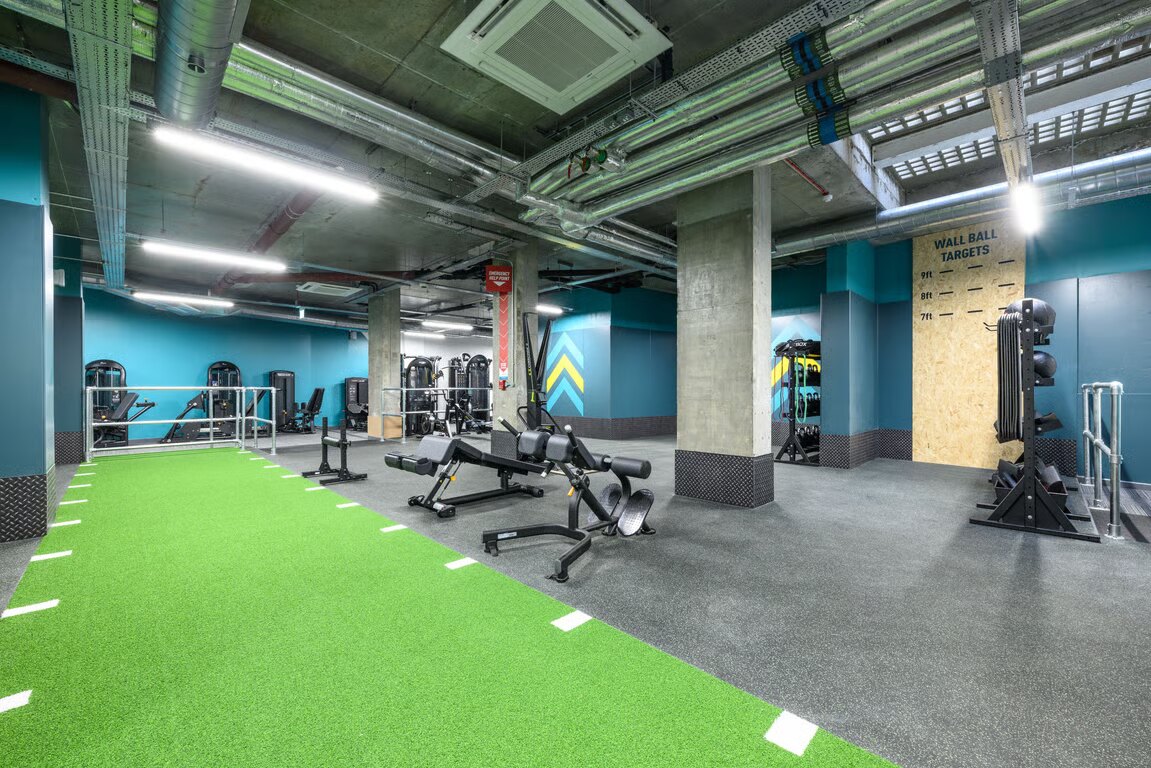
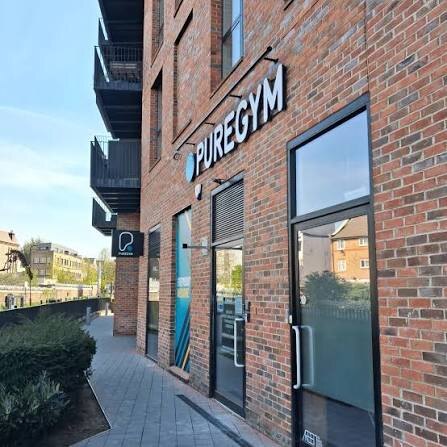
01 · PUREGYMInside the anchor01 · PUREGYMMartel Place entrance05 · PEOPLE WINEIndependent frontage
01LEISURE ANCHOR
PUREGYM
A recognised national fitness operator across Blocks A and B. RPI-linked five-yearly rent reviews are subject to a 1% collar and 3% cap, with the first review in 2031.
Affordable workspace in Block A. Fixed rent increases apply in July 2030 and July 2033. The affordable rent reverts to open-market ERV at lease expiry.
The office top-up establishes income at £25.00 per sq ft for twelve months, while an indicative £27.50 per sq ft ERV leaves room for rental growth. Contracted income, vendor support and the reversion remain clearly separated.
Total passing rent · topped-up£772,299per annum, reflecting a blended rent of £24.42 psf
Contracted rent£585,674per annum
Vacant-office top-up · 12 months£186,6257,465 sq ft at £25.00 psf
AWULT to expiry6.8 yearsAWULT to breaks3.8 years
Income-led entry7.42%Topped-up NIY
→
Rental growth8.20%Reversionary yield
Vacant office top-up£25.00 psf7,465 sq ft · 12 months
Office ERV£27.50 psf10% above top-up level
Rounded headline figures shown. The reversionary yield is based on the Estimated Rental Value (ERV) attributed to each unit, including £27.50 per sq ft for the vacant office accommodation, and is subject to purchaser’s costs and full data-room verification.
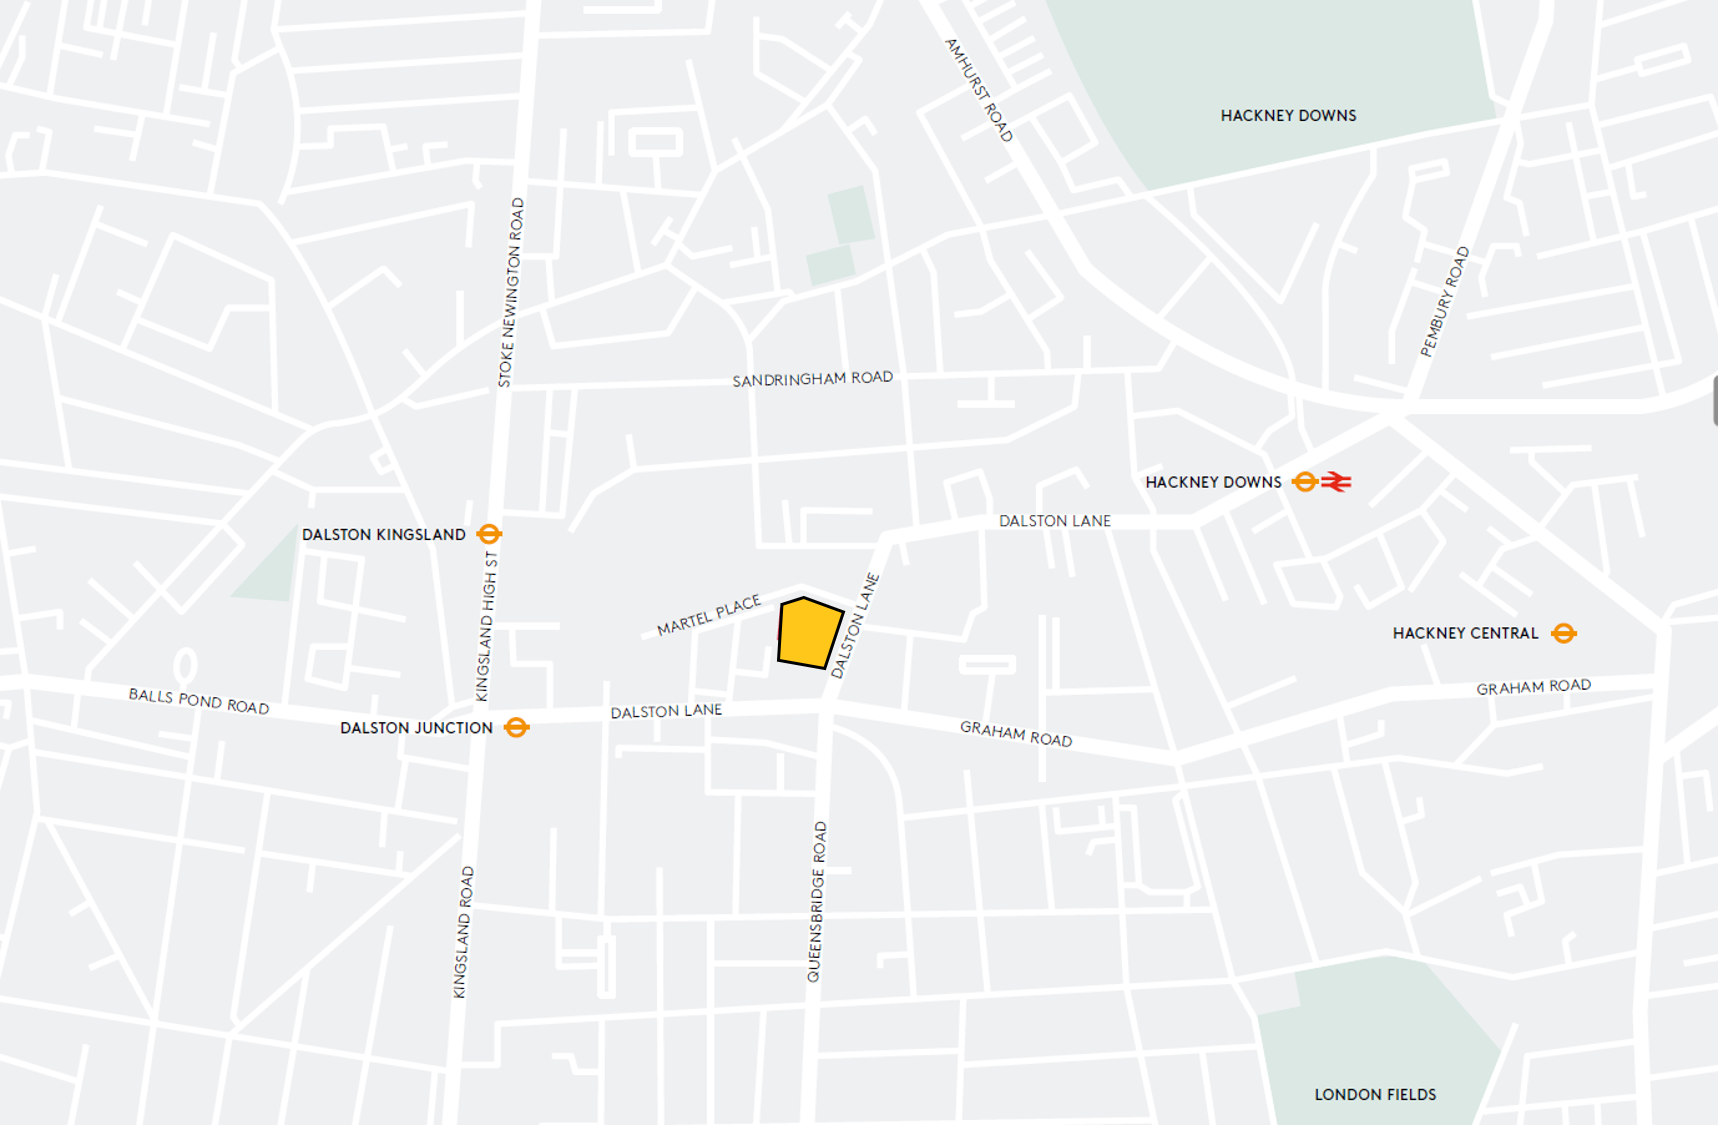
A commercial campus with the whole of Dalston on its doorstep. From Martel Place, Dalston Junction, Dalston Kingsland and Hackney Downs are an easy walk, opening up connections across London.
Kingsland Road’s independent cafés, restaurants and bars, Dalston Square and Dalston Terrace give the area its daily buzz. Eastern Curve Garden offers a greener pause among it all.
On completion in 2017, Dalston Works was recognised as the world’s largest cross-laminated timber building: a landmark Waugh Thistleton scheme that placed low-carbon construction at the centre of a high-density London development.
A residential community arranged across varied five-to-ten-storey volumes, set around landscaped courtyard spaces.
THE INVESTMENT BELOW31,626 sq ft NIA
A commercial campus of leisure, retail, studio and office accommodation at the lower levels and within Block G. The sale relates to the commercial interest only; the residential accommodation is not included.
VAT The property has been elected for the purposes of VAT. It is envisaged that the sale will be structured by way of a Transfer of a Going Concern.
Stamp Duty Land Tax The transaction is proposed to proceed by way of an asset sale. SDLT is expected to be payable by the purchaser, subject to the final structure and any applicable reliefs.
Local authority London Borough of Hackney.
7.42%Topped-up NIY8.20%Reversionary yield
£308per sq ft NIA£280per sq ft GIA
999 yearsProposed long leasehold interest
Assuming purchaser’s costs. Full legal, tenancy and technical information will be available through the data room.
Next move08
EXPLORE THE OPPORTUNITY
Take a closer look.
Request access to the sale information or arrange a tour of the commercial campus with the joint agents.